
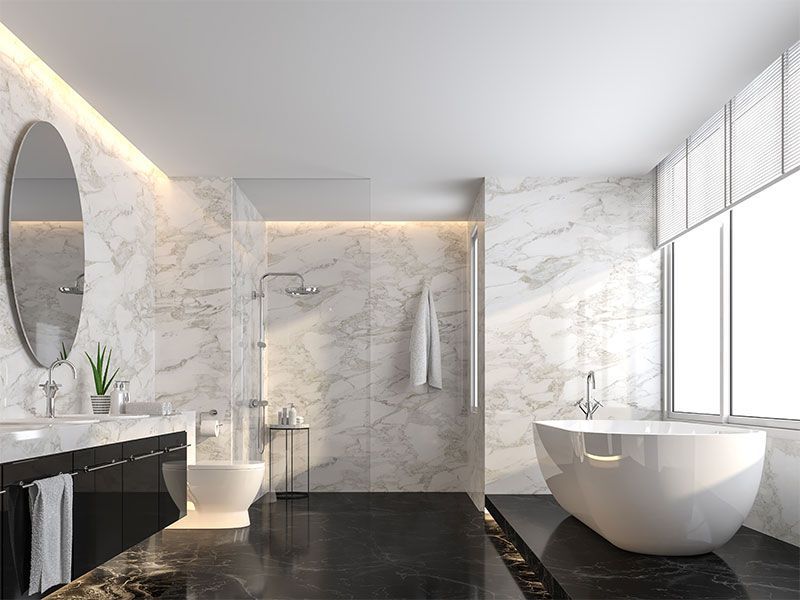
Luxurious marble bathroom with a freestanding tub, large window, and modern fixtures.

Designing a Custom Home Addition in Sylvester, GA: Permits, Planning, and Process

Custom home additions in Sylvester, GA expand living space by adding bedrooms, bathrooms, or family rooms while matching existing architectural styles and meeting Worth County permitting requirements for foundation work, electrical service, and structural connections to original construction.

What Permitting Steps Do Sylvester Home Additions Require?

Worth County building permits mandate engineered plans showing foundation details, framing specifications, and utility connections before construction begins on any addition exceeding 200 square feet.

Setback requirements determine how close additions can sit to property lines. Zoning regulations vary between residential neighborhoods and rural areas surrounding Sylvester.

Electrical and plumbing permits require licensed contractors to submit separate applications. Inspections occur at rough-in and final stages to verify code compliance.

Homeowners near me planning additions in Sylvester should budget four to six weeks for permit approval after submitting complete plans, with additional time if revisions are needed.

How Do You Match New Construction to Existing Home Style?

Roof pitch, siding materials, and window styles must align with original construction to create seamless visual transitions between old and new sections.

Brick or siding samples help contractors match color and texture variations that occur as materials age. Slight differences become less noticeable as new sections weather naturally.

Foundation heights and floor levels require careful planning to avoid steps between spaces. Matching existing elevations improves accessibility and maintains consistent ceiling heights.

Families considering a local home addition provider in Sylvester benefit from design consultations that evaluate structural connections and aesthetic continuity before construction begins.

Which Addition Types Deliver the Most Value for Sylvester Homeowners?

Master suite additions with private bathrooms increase home value and appeal to buyers seeking main-floor living options as they age.

Sunrooms and enclosed porches extend living space without full foundation and HVAC requirements. They provide transitional areas between indoor and outdoor environments.

Second-story additions maximize lot coverage on smaller properties. They require structural assessments to ensure existing foundations and framing can support additional weight.

Kitchen expansions that open into dining or family rooms create modern open floor plans popular in Sylvester's housing market. Removing walls requires temporary support beams during construction.

Do Sylvester Additions Need Separate HVAC and Electrical Service?

Existing HVAC systems often lack capacity to condition added square footage effectively, requiring ductwork extensions or supplemental units to maintain comfort throughout the home.

Electrical panels may need upgrades to handle additional circuits for lighting, outlets, and appliances in new spaces. Modern code requires GFCI protection in bathrooms and AFCI circuits in bedrooms.

Insulation standards have improved since older Sylvester homes were built. New additions should meet current energy codes to prevent temperature imbalances between old and new sections.

Homeowners exploring the right HVAC services in Sylvester should schedule load calculations before finalizing addition plans to determine whether existing systems can expand or require replacement.

Bill Butler Construction Company, Inc manages custom home addition projects in Sylvester, GA from initial design through final inspection with attention to permitting, structural integrity, and architectural harmony. Begin your home expansion by calling to discuss your space needs and property characteristics.

By Bill Butler Construction Company, Inc August 25, 2026
Discover how wraparound deck construction in Leesburg, GA maximizes outdoor access, enhances curb appeal, and provides multiple entry points for versatile outdoor living.
By Bill Butler Construction Company, Inc August 25, 2026
Compare patio construction materials and designs in Albany, GA that withstand weather, provide shade, and extend outdoor living seasons with proper drainage and layout.
By Bill Butler Construction Company, Inc. August 25, 2026
Learn the exact steps, timeline, and Lee County permitting process for building a custom home or addition in Leesburg, GA — from consultation to final walkthrough.
February 10, 2025
 Welcome to our Blog